3D Visualization
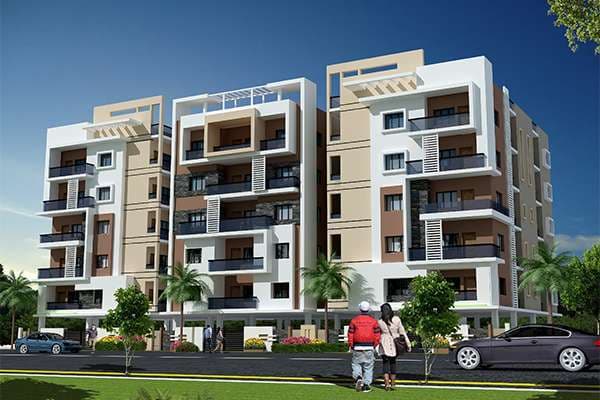
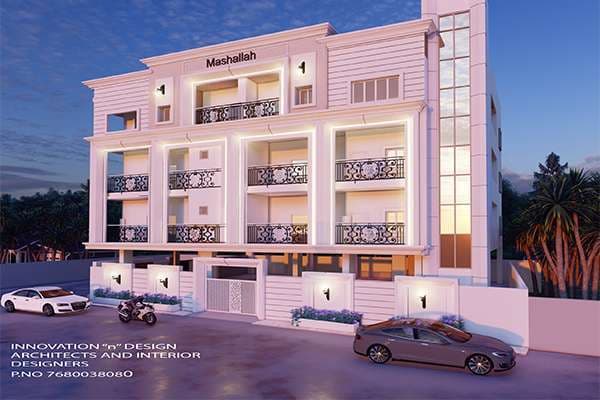
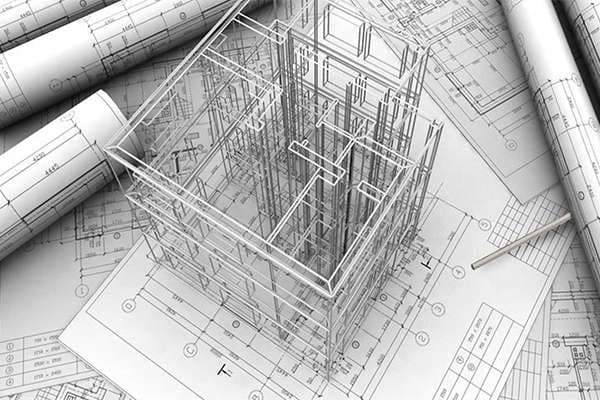
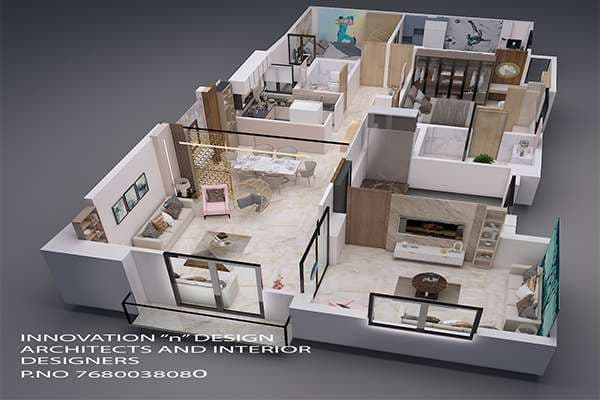
3D visualisation bridges the gap between technical drawings and the finished space. It lets you walk through your project virtually — experiencing scale, proportion, materials, and lighting — long before construction begins.
Our rendering team creates photorealistic interior and exterior views using industry-standard software. Each render captures accurate material textures, natural and artificial lighting, and spatial depth so you can make confident design decisions.
From a single room render to a full walkthrough animation of an entire building, our 3D services help you visualise, refine, and approve designs with complete clarity — reducing costly changes during construction.