2D Drawing
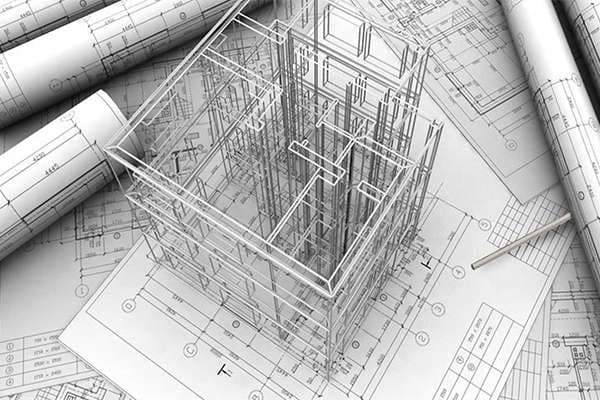
2D drawings are the technical foundation of every construction and interior project. They translate design intent into measurable, buildable information that contractors, fabricators, and site engineers rely on daily.
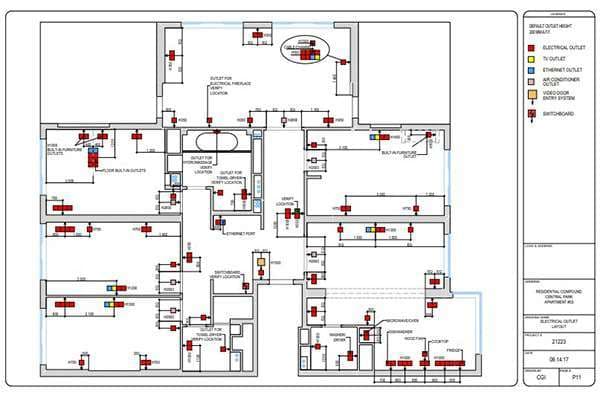
Our drafting team produces floor plans, furniture layouts, electrical plans, plumbing diagrams, false ceiling plans, elevation views, and section drawings with meticulous accuracy. Each drawing follows industry-standard conventions and is dimensioned to the inch.
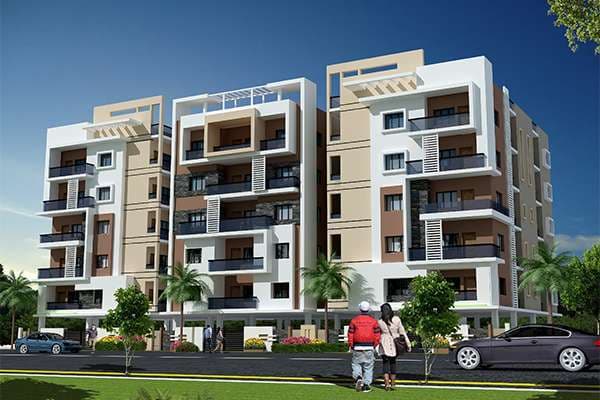
Whether you need a single floor plan for a home renovation or a complete set of construction documents for a multi-storey building, our 2D design services ensure every detail is captured and communicated clearly.